Quick answer
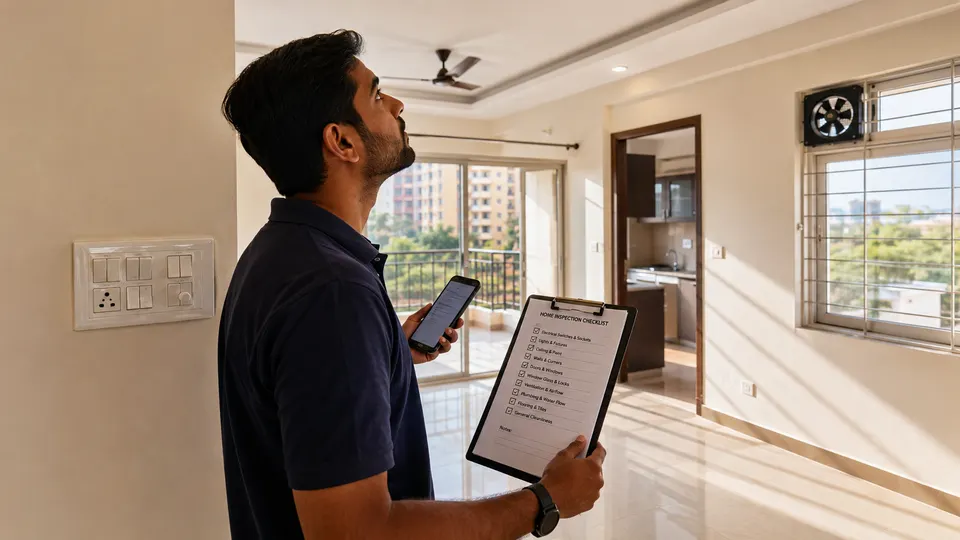
During a flat visit, inspect the actual unit’s dimensions, light, ventilation, seepage, plumbing, electrical system, windows, doors, balcony, view, noise, and alterations; then inspect lifts, stairs, fire safety, basement, water, backup, drainage, parking, maintenance, and neighbourhood access. Photograph and test rather than relying on décor.
A site visit is not a viewing appointment; it is evidence collection. Fresh paint, staged furniture, music, and daylight can make a home feel complete while hiding dampness, small rooms, equipment noise, or an unusable parking arrangement. A written route through the property prevents attention from being controlled by presentation.
This guide works for resale and ready apartments and can be adapted to sample flats. Obtain permission before opening panels, operating equipment, measuring, or photographing. Use a qualified inspector or engineer where defects or value justify it.
Begin outside the society
Drive the last kilometre and note road condition, bottlenecks, lighting, drainage, crossings, deliveries, public transport, shops, healthcare, and construction. Visit during peak traffic and after dark.
Observe noise, dust, industrial activity, open drains, high-tension infrastructure, and vacant plots. Ask what may be built around the view. The approach is part of daily ownership.
Inspect building common systems
Check basement water marks, parking dimensions, ramps, ventilation, fire exits, stairs, extinguishers, alarms, signage, lifts, corridors, shafts, tanks, pumps, generators, waste, and accessibility. Ask for maintenance and fire-system records through appropriate channels.
Test lift wait during a busy period and learn backup coverage. Speak with residents about water, outages, seepage, drainage, security, and complaint response. Look beyond the route prepared by sales staff.
Measure rooms and test layout
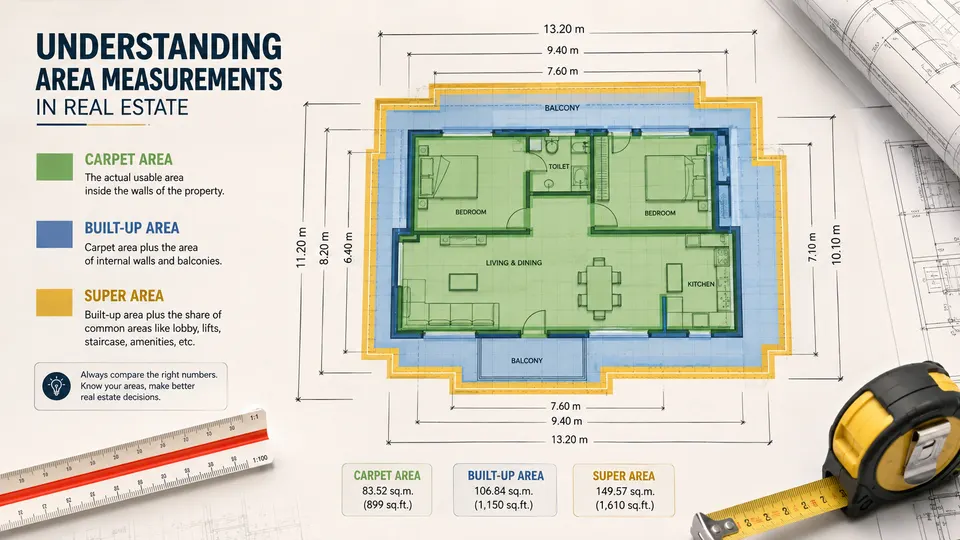
Measure walls, doors, wardrobes, kitchen counters, utility, bathrooms, passages, and balcony. Place likely furniture on the plan and check circulation. Confirm carpet area and compare the actual unit with legal and marketing plans.
Check privacy between rooms, bathroom access, storage, work-from-home space, and accessibility. Open windows and doors to see conflicts. A wide-angle photo can make a narrow room look generous.
Look for water and envelope defects
Inspect ceilings, external walls, window corners, shafts, bathrooms, kitchen, balcony, and shared walls for stains, bubbling paint, smell, sealant, or fresh patches. Visit after rain when possible.
Run taps, flush toilets, check drainage speed, pressure, leaks, hot water, traps, and utility connections with permission. Ask whether seepage came from the unit, façade, roof, or neighbour and request repair evidence.
Check electrical, climate, and safety
Inspect distribution board, earthing information, socket position, visible wiring, sanctioned load, meter, backup, air-conditioner routes, and appliance points. A professional should test concealed or safety-critical work.
Observe daylight, direct afternoon sun, cross-ventilation, mobile signal, traffic and equipment noise, balcony rails, window safety, gas or kitchen exhaust, and emergency egress. Return at another time because one visit cannot show every condition.
Finish with documents, costs, and a second visit
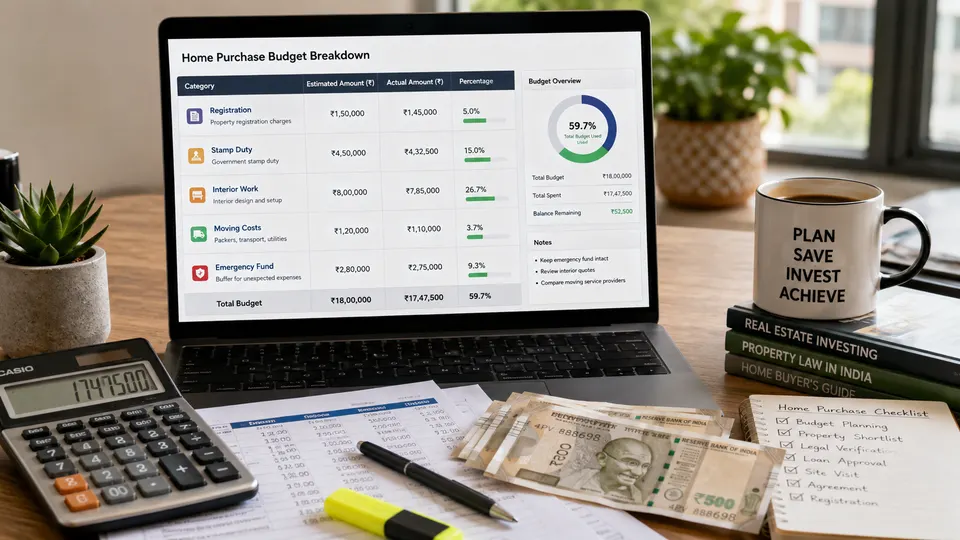
Record fixtures, furniture, parking, storage, meters, keys, repairs, dues, maintenance, tax, and possession. Match claims with documents. Do not negotiate final price until repair and complete cost are estimated.
Shortlist first, then revisit without the initial excitement. Bring a family member or professional, inspect in different light, and complete a final walkthrough before registration or possession to confirm condition has not changed.
Convert observations into closing conditions
After the visit, classify every issue as document question, safety concern, functional defect, cosmetic defect, future maintenance item, or preference. Attach photographs, room location, and severity. Ask a qualified professional to review structural, electrical, plumbing, waterproofing, or fire-safety concerns rather than negotiating from guesswork.
For each accepted defect, state who will fix it, the required standard, deadline, access arrangement, and how completion will be verified. If the seller will not repair it, obtain a realistic contractor estimate and reflect the cost and disruption in the offer. Do not accept a vague promise that maintenance staff will handle everything after possession.
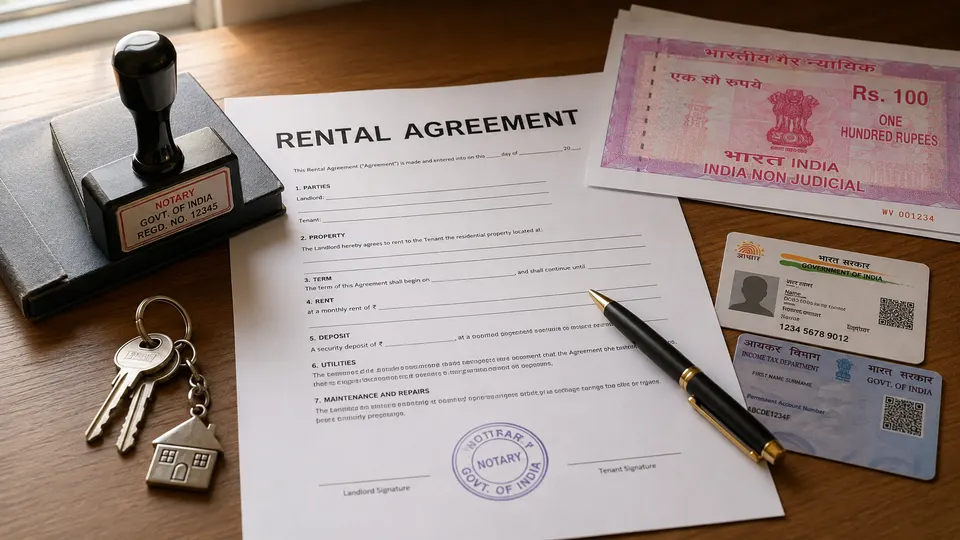
Repeat a focused inspection before registration or handover, especially after the unit has been emptied. Confirm included fixtures, keys, cards, parking, meters, readings, manuals, and agreed repairs under a signed possession record. The purpose of inspection is not merely to discover defects; it is to turn discoveries into enforceable price, repair, or exit decisions before leverage disappears.
Flat inspection kit and checklist
- Phone, charger, measuring tool, torch, notes, and approved plan.
- Approach road, neighbourhood, basement, parking, and lifts.
- Room dimensions, storage, daylight, ventilation, and noise.
- Seepage, plumbing, drainage, electrical, windows, and doors.
- Fire exits, balcony safety, backup, water, and accessibility.
- Maintenance bill, dues, included inventory, and repair estimate.
- Second visit and pre-possession final walkthrough.
Frequently asked questions
How long should a flat inspection take?
Long enough to follow a written checklist without rushing. A serious second visit with measurement and service checks often takes much longer than a casual viewing.
Should I inspect a newly built flat?
Yes. New units can have finishing, plumbing, waterproofing, electrical, alignment, or specification defects. Complete a snag inspection before accepting handover.
Can fresh paint hide seepage?
It can hide visible staining temporarily. Look for smell, texture, bubbling, corner patterns, external sources, and repair records, and use a professional where concerned.
Final takeaway
A good visit converts impressions into measurements, tests, photographs, questions, and costs. Inspect the unit, building, services, and neighbourhood as one system, then verify every important observation in documents before deciding.