Quick answer
The right apartment floor balances access, lift dependence, heat, light, ventilation, street noise, privacy, view, water pressure, emergency response, family needs, and price. Compare the exact unit at different times rather than assuming that higher or lower is always better.
Floor choice changes how an apartment feels every day. The same layout can be bright and private on one level, noisy near a podium on another, hotter below an exposed roof, or inconvenient for a household that cannot rely on lifts. Builder premiums and resale claims often simplify these trade-offs into “higher is better,” but the decision is personal and building-specific.
Use this guide to turn floor preference into observable checks. It covers lower, middle, and higher floors without prescribing one answer and explains how to verify services, safety, and resale considerations before paying a floor premium.
Lower floors: access and ground-level realities
Lower floors can suit households that want faster entry, less dependence on lifts, easier movement for older people, and quicker evacuation. They may also reduce waiting time in a busy tower. The trade-offs can include street or podium noise, headlights, dust, insects, reduced privacy, and views blocked by landscaping, parking structures, or nearby buildings.
Inspect the exact relationship to the entrance, driveway, generator, transformer, sewage equipment, play area, clubhouse, delivery route, and waste collection. A nominally low floor over a tall podium may behave like a middle floor, while a first-floor unit beside an active facility may receive noise long after the sales office closes.
Middle floors: balance without assumptions
Middle floors are often chosen as a compromise between access and elevation. They may offer better separation from street activity without the longest lift journey, but their performance depends on tower spacing and orientation. A middle-floor home facing another tower closely may receive less daylight and privacy than a lower unit facing open landscaped space.
Stand in each room at the time it will usually be occupied. Check sightlines, direct sun, shadow, cross-ventilation, balcony wind, and noise travelling through the central courtyard. Ask residents above and below about lift queues, mobile signal, water pressure, and service interruptions rather than relying on general tower claims.
Higher floors: views, wind, and lift dependence
Higher floors can provide wider views, more privacy, and distance from road noise, though sound from expressways, events, and construction can travel upward. They may experience stronger wind, greater exposure to sun, longer lift travel, and more inconvenience during maintenance or power events. Families with small children should inspect balcony and window safety carefully.
Do not pay a view premium without checking what may be built on surrounding land. Review available plans and visit at different times. Test mobile and data signal inside, ask how fire services and evacuation are designed, and confirm backup for lifts. The quality, number, zoning, and maintenance of lifts matter more than floor number alone.
Orientation can matter more than height
Sun path, façade direction, tower spacing, projections, and neighbouring buildings affect indoor heat and daylight. A well-shaded higher apartment may remain comfortable, while another unit at the same level receives harsh afternoon sun. Visit after midday and feel external walls and rooms rather than judging from a morning tour.
Cross-ventilation needs openings positioned for real airflow, not just a balcony. Check kitchen exhaust, bathroom shafts, utility areas, and whether neighbouring balconies compromise privacy. Ask about monsoon wind and water entry. Curtains and air-conditioning can mitigate some issues, but they create cost and do not solve poor drainage or unsafe openings.
Services, safety, and emergency planning
Review the building’s fire exits, stair pressurisation where provided, alarms, sprinklers, refuge arrangements where applicable, signage, and access for emergency services. Do not block or count storage-filled stairs as usable. Ask for fire-system maintenance and drill information from the responsible management.
Confirm water distribution, pressure systems, overhead and underground storage, power backup scope, and lift rescue process. During a power interruption, learn which lifts and pumps operate and for how long. If anyone in the household has mobility or medical needs, discuss an emergency plan before choosing a level that depends completely on mechanical access.
Price, recurring cost, and resale
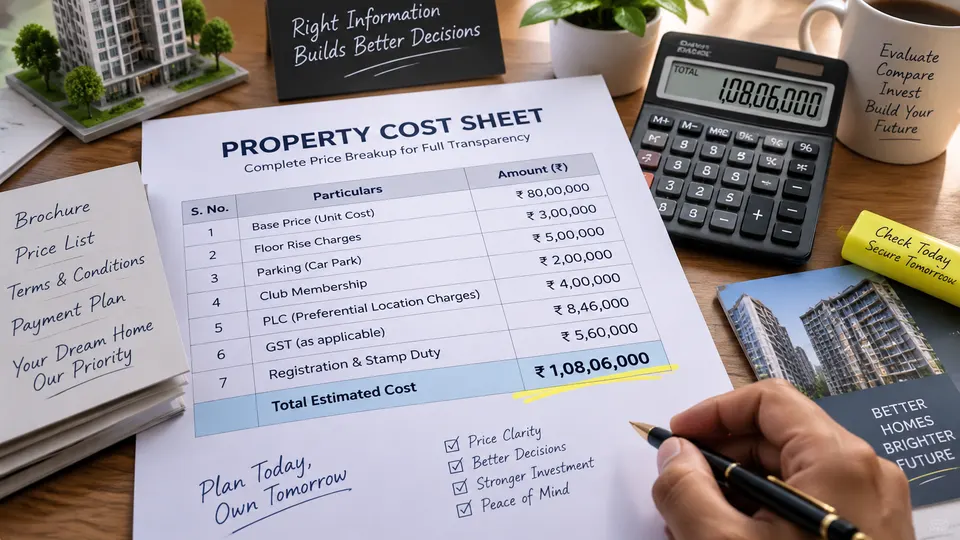
A floor premium is justified only if the benefits matter to you and are likely to remain. Compare otherwise similar units in the same tower and calculate the premium as a rupee amount, not a small per-square-foot difference. Consider whether that money would deliver more value through a better orientation, parking, larger carpet area, or lower loan.
Resale demand reflects local preferences, but there is no universal best floor. Some buyers prioritise views, others access. Preserve evidence of the unit’s advantages—open outlook, light, service quality—without assuming future appreciation. Buy the daily experience first and treat resale preference as one factor.
Floor-selection site checklist
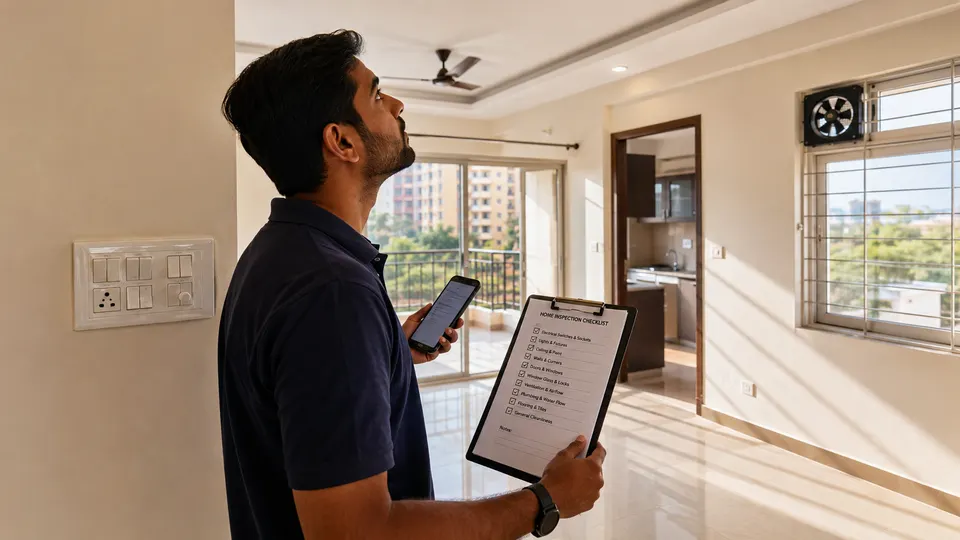
- Visit the exact unit in morning, afternoon, and evening if possible.
- Test lift waiting time during a busy period.
- Check view, privacy, sun, wind, mobile signal, and noise.
- Locate podiums, equipment, play areas, roads, and future construction.
- Inspect stairs, fire systems, balcony rails, and window safety.
- Ask residents about water pressure and power-backup performance.
- Compare the total floor premium with other useful upgrades.
Frequently asked questions
Which floor is best for families with older adults?
A level with reliable step-free access, manageable stairs in an emergency, short lift waiting, and proximity to support may work best. The answer depends on mobility, medical needs, lift redundancy, and the building’s emergency arrangements.
Are top floors always hotter?
Roof exposure can increase heat, but insulation, waterproofing, shading, façade direction, ventilation, and terrace design change the result. Inspect the specific unit in warm afternoon conditions and review roof-maintenance history.
Should I pay a higher-floor premium?
Only after comparing the exact benefits and risks. Translate the premium into a total amount, assess whether the view can change, and compare it with alternatives such as better orientation, more usable area, or lower debt.
Final takeaway
Choose a floor by testing the home as a system: access, services, safety, climate, surroundings, and household needs. Labels such as low, middle, or high are only starting points. The exact tower position and unit orientation usually tell you more than the number beside the lift.